The Paradise Villa
Kastro Fanari, Mykonos
- 18 Guests
- 9 Bedrooms
- 8 Bathrooms
- 962.02 m2
- 1 Pool
Rates
Pricing Notes
*Night security guard included from 10pm till 6am.
*The in-house staff of the villa will take care of the daily breakfast preparation for our guests.
Complimentary Services
Beach Club & Restaurant Reservations
Breakfast Preparation
Change of linen & towels twice per week
Check in & check out assistance
Daily housekeeping
Guest support
Airport transfers
Private concierge
Helipad
Gym
Tennis court
Breakfast Preparation
Location
| Location | Distance | Travel time* |
| Mykonos New Port | 1 km | 3 min |
| Mykonos Old Port | 2.5 km | 10 min |
| Mykonos Airport | 8.1 km | 16 min |
| Mykonos Downtown | 3.5 km | 10 min |
| Mykonos Nammos | 9.5 km | 20 min |
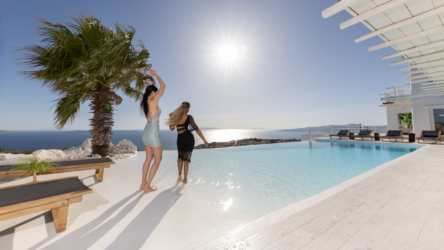
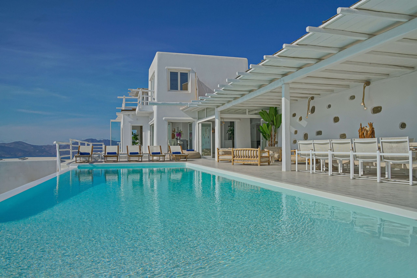
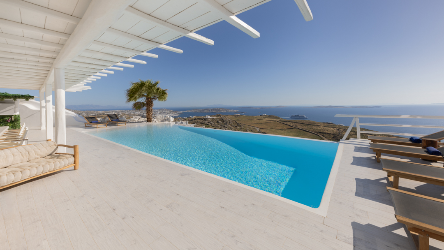
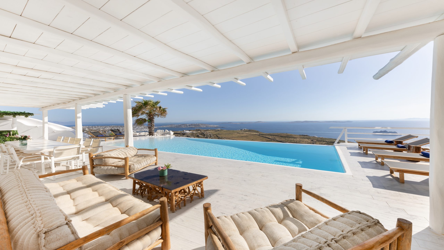
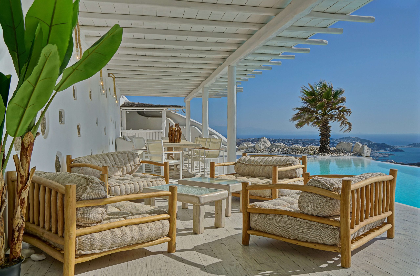
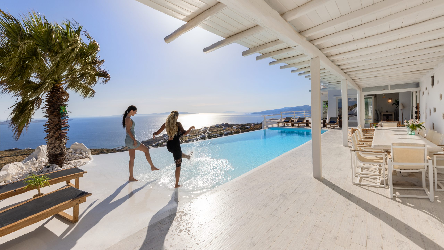
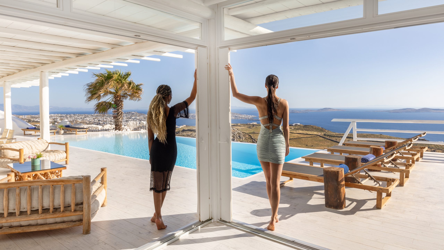
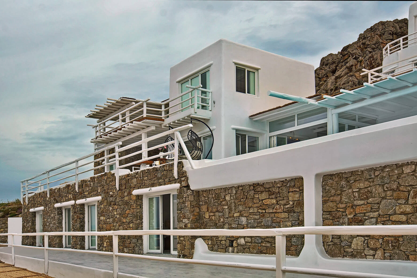
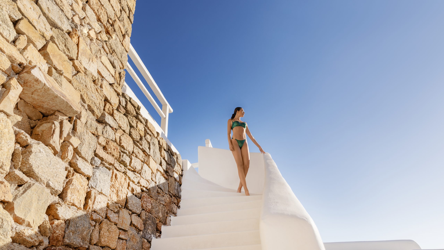
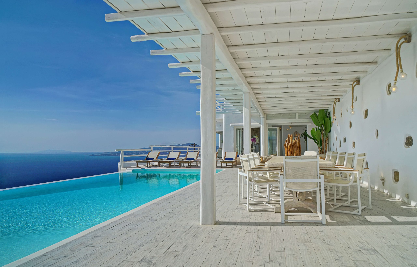
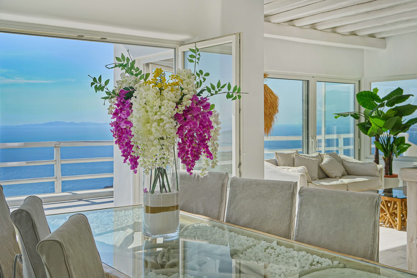
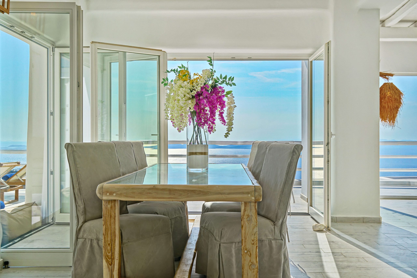
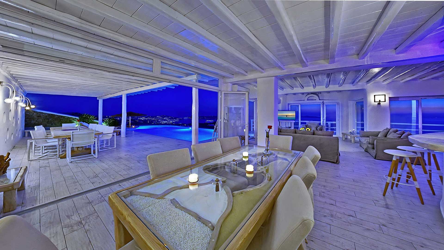
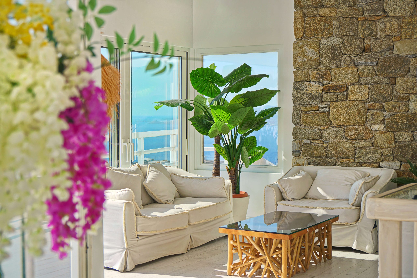
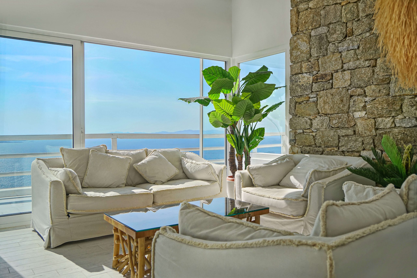
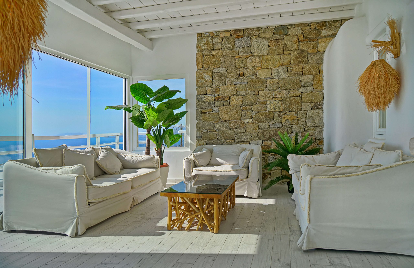
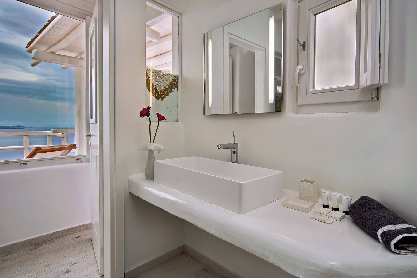
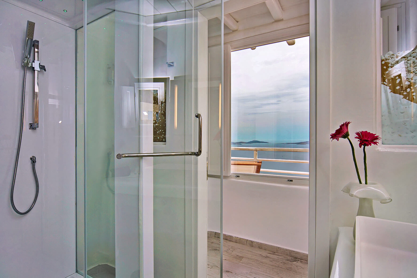
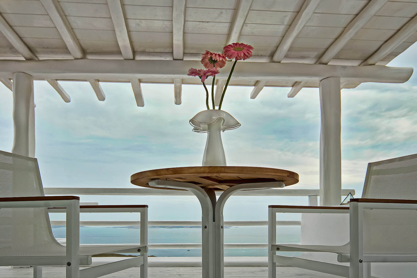
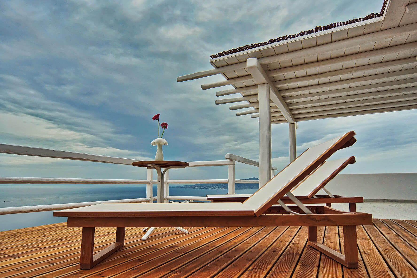
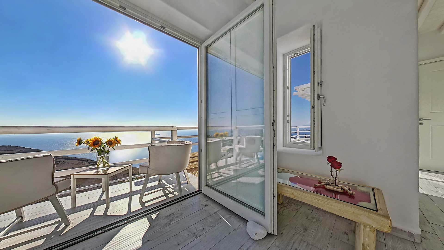
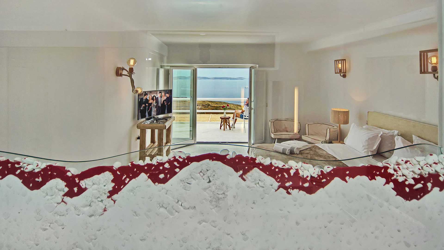
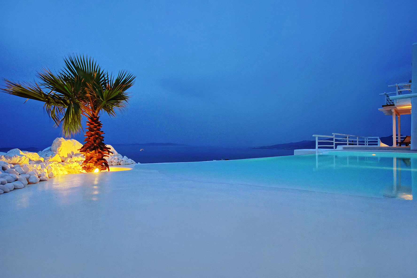
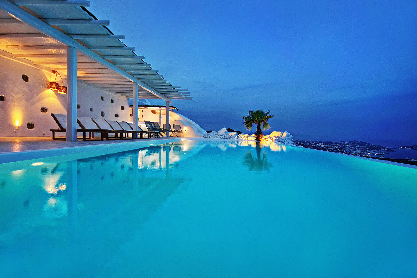
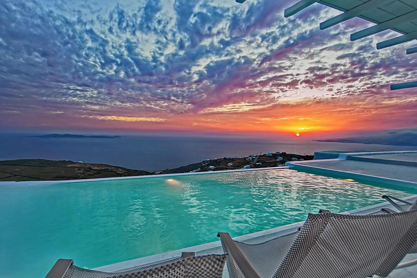
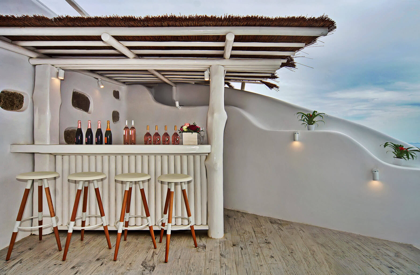
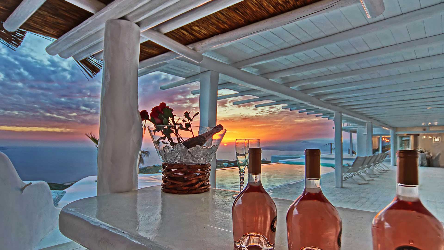
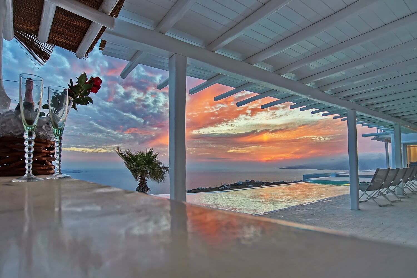
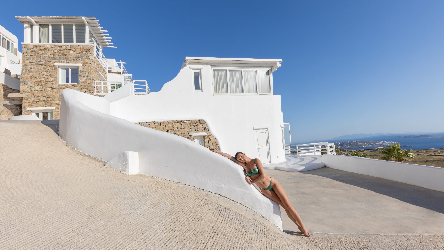
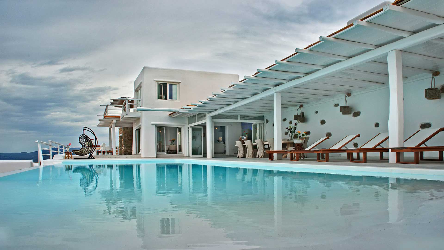
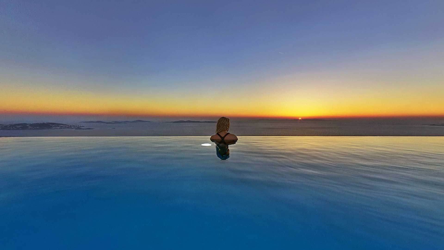
This Villa is apr 393,42 sq.m of internal places and 450 sq.m of outdoor areas (decks, verandas, parking areas) + 50,04 the pool of sq.m. This amazing Villa has 3 different stages, 8 + 1 rooms and a private pool. Facilities like a wooden jungle bar in the pool area, offer the guests the ability of sharing amazing moments just in front of the big blue, enjoying parties, gatherings and unforgettable wedding experiences. The Villa is totally covered from the wind-which is extremely important for an island like Mykonos and it offers you an amazing View not only during the day, but during the night as well, as you can relax just in front of the city lights in a totally romantic and peaceful atmosphere.
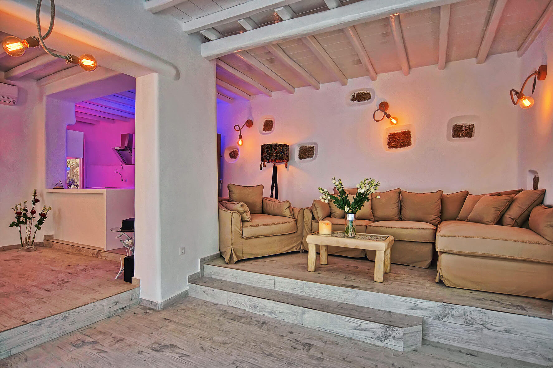
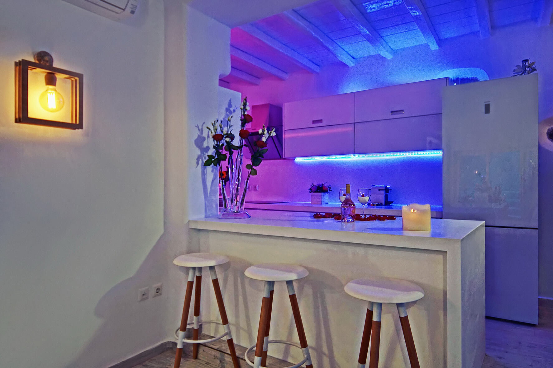
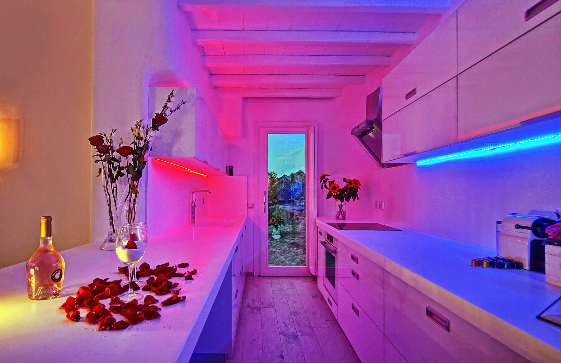
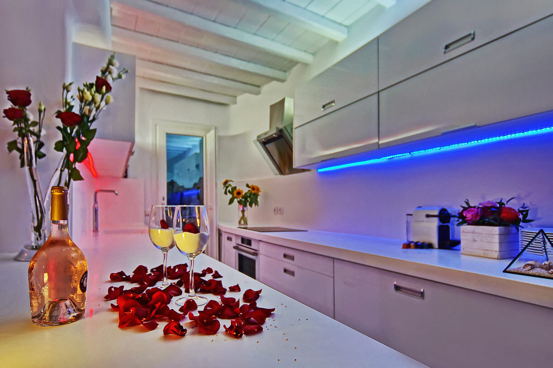
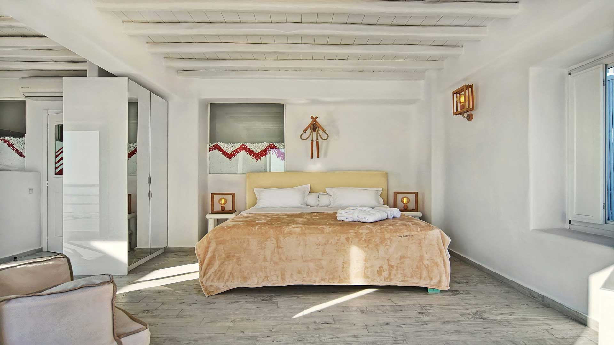
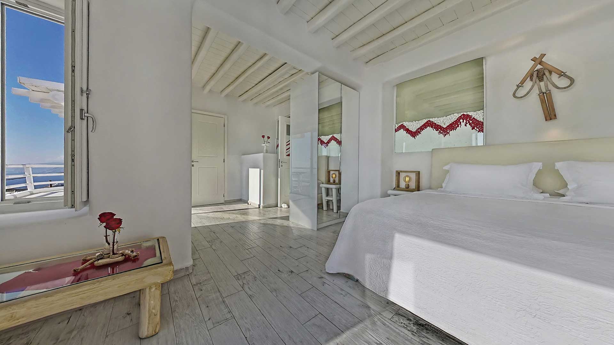
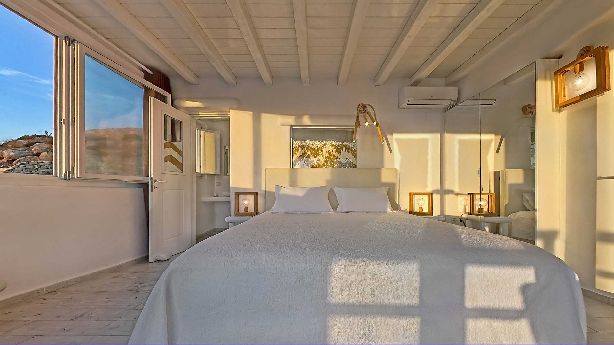
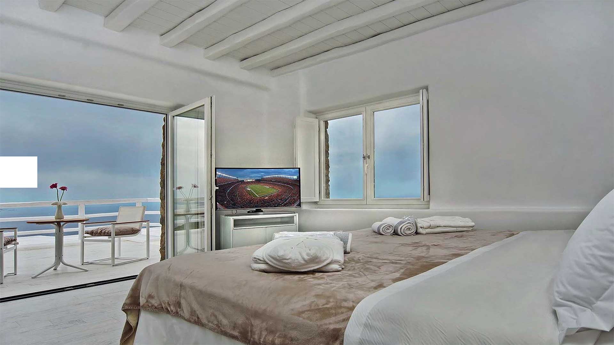
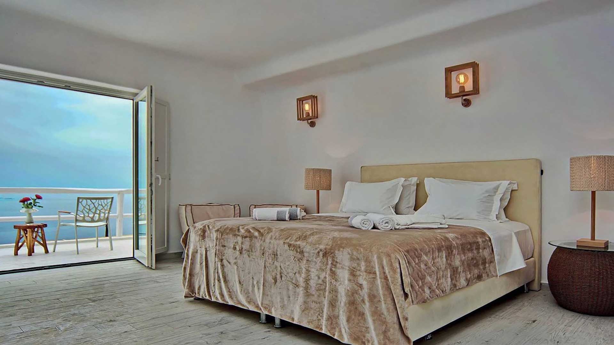
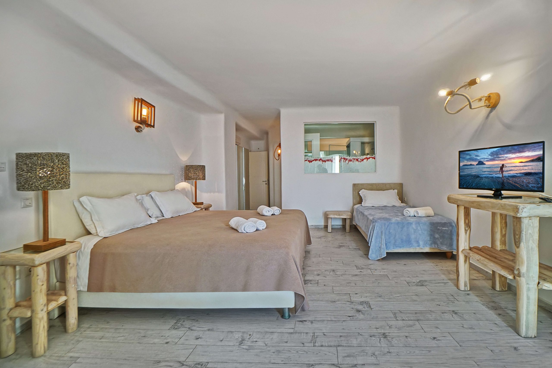
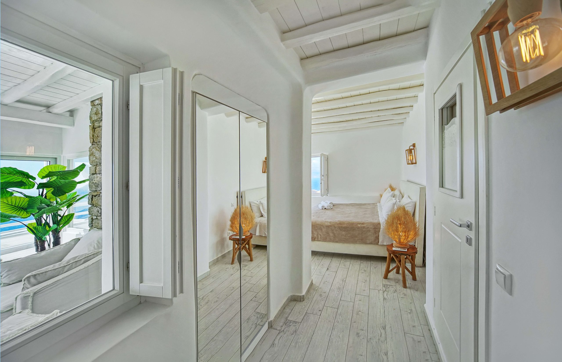
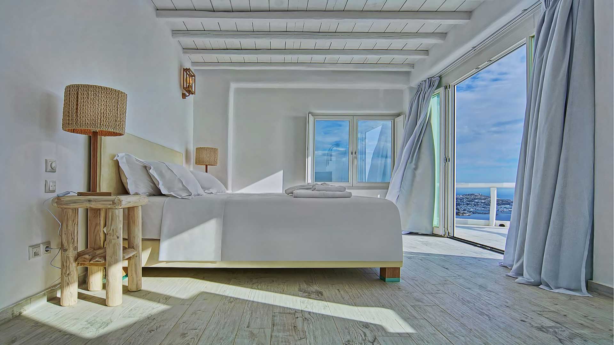
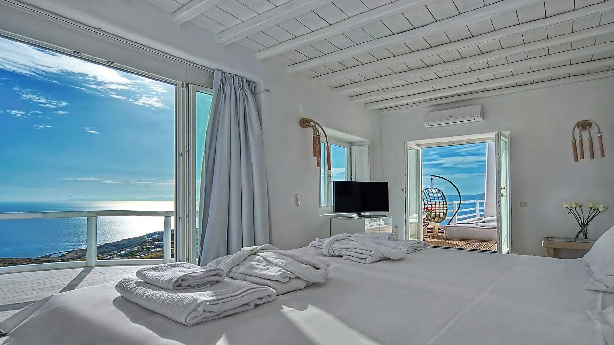
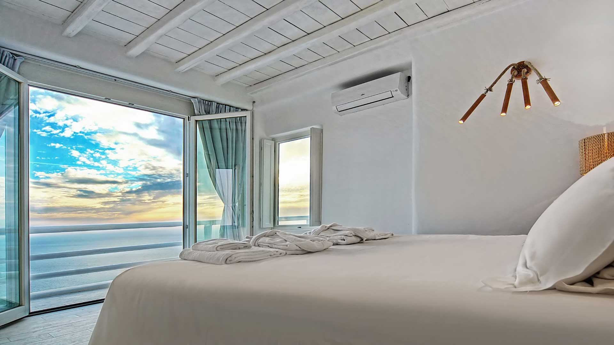
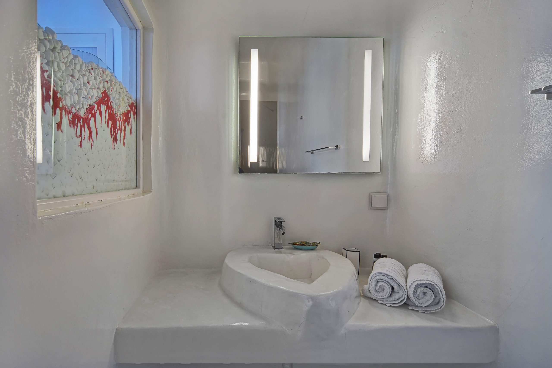
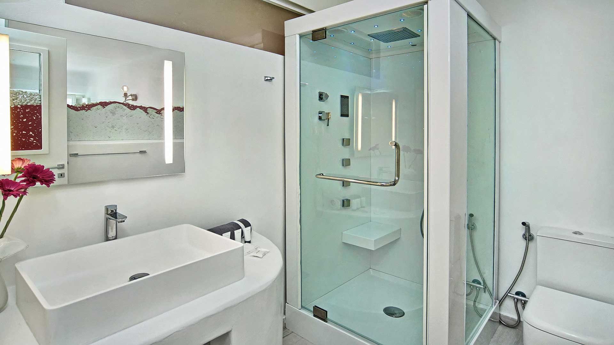
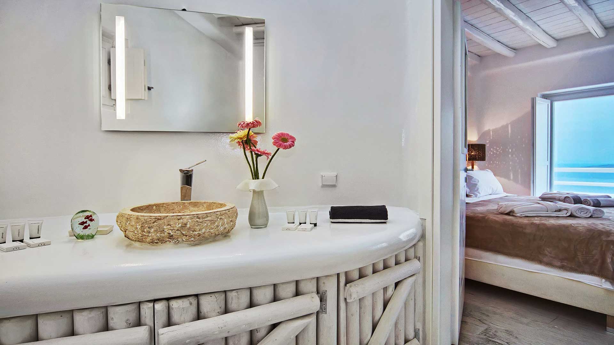
Designed by a Famous Designer, this amazing Villa is Brand New and it is decorated with natural unique items from around the world with a concept that offers tranquility and relaxation to the ones visiting the Villa. Another characteristic in this Villa is the fact that all lights have dimers –and may change colors offering again the tense and the mood that the Guest wishes by that specific moment.
●FLOORPLAN
This villa has a total of 966,2 sq.m:
393,42 sq.m indoor areas.
450 sq.m outdoor areas.
71,70 sq.m assisting areas.
50,04 sq.m pool size.
1st Floor
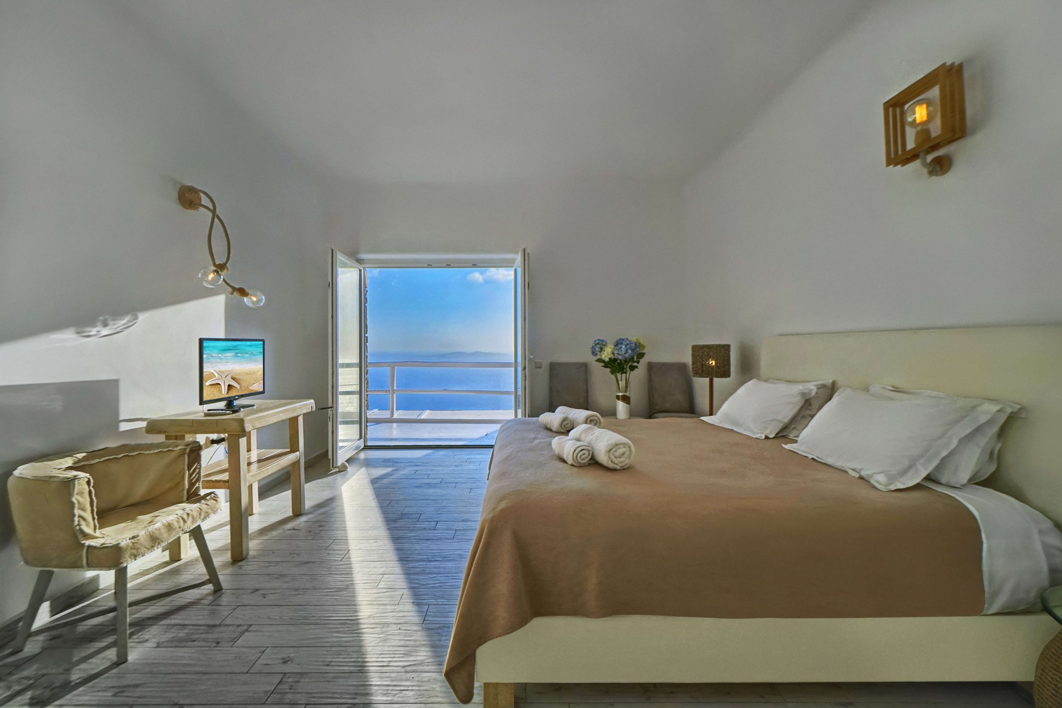
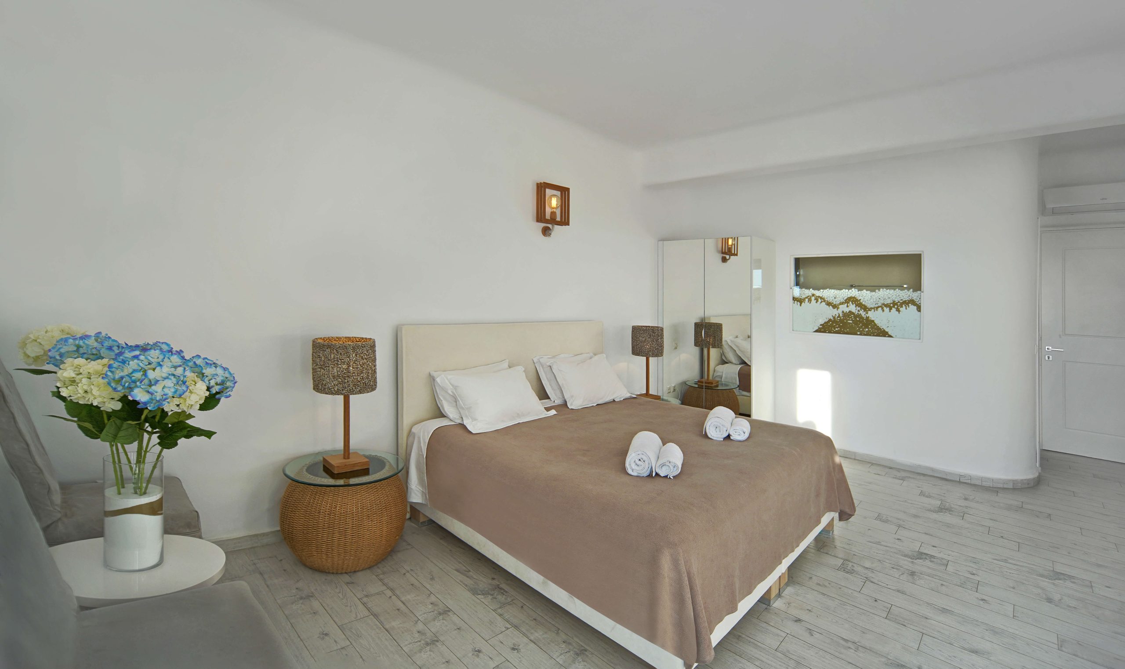
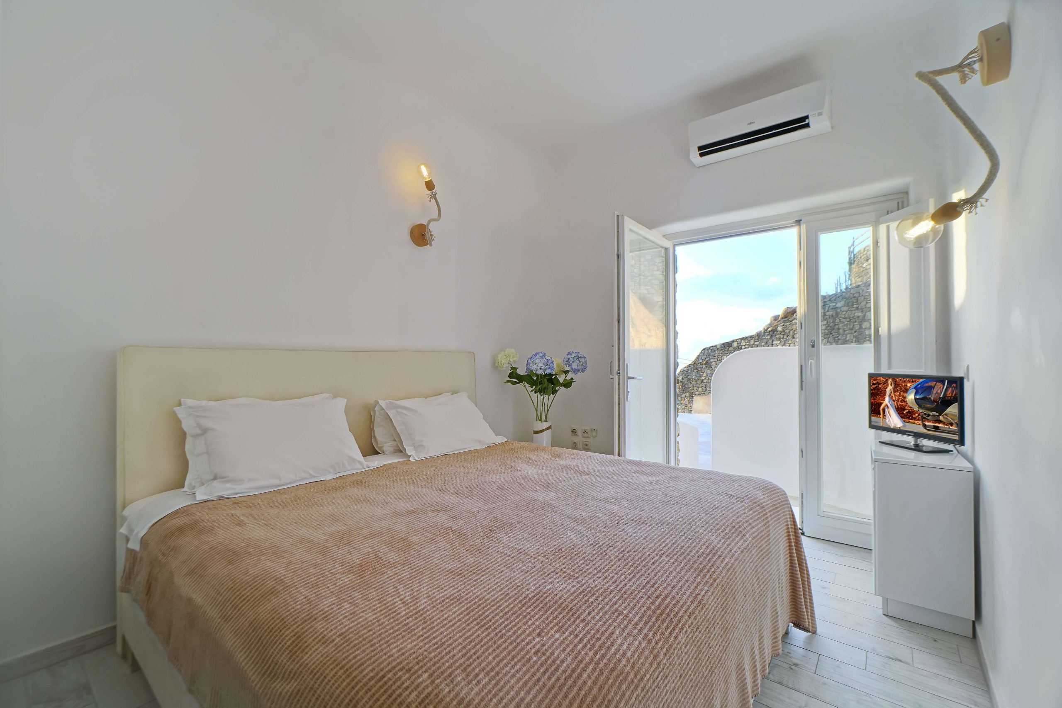
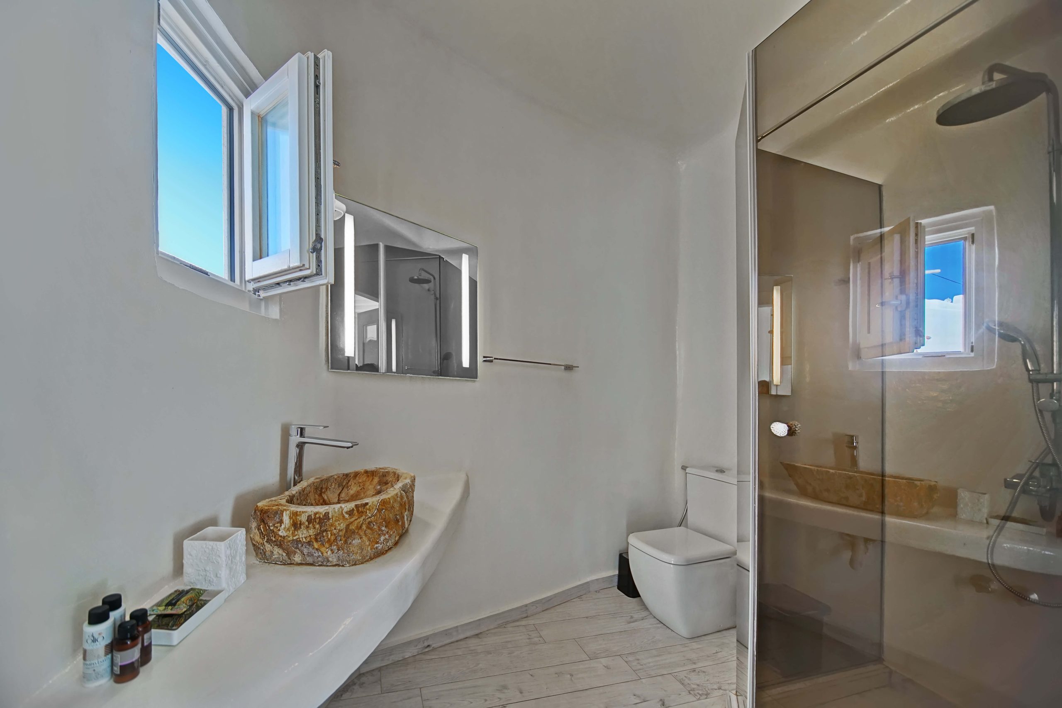
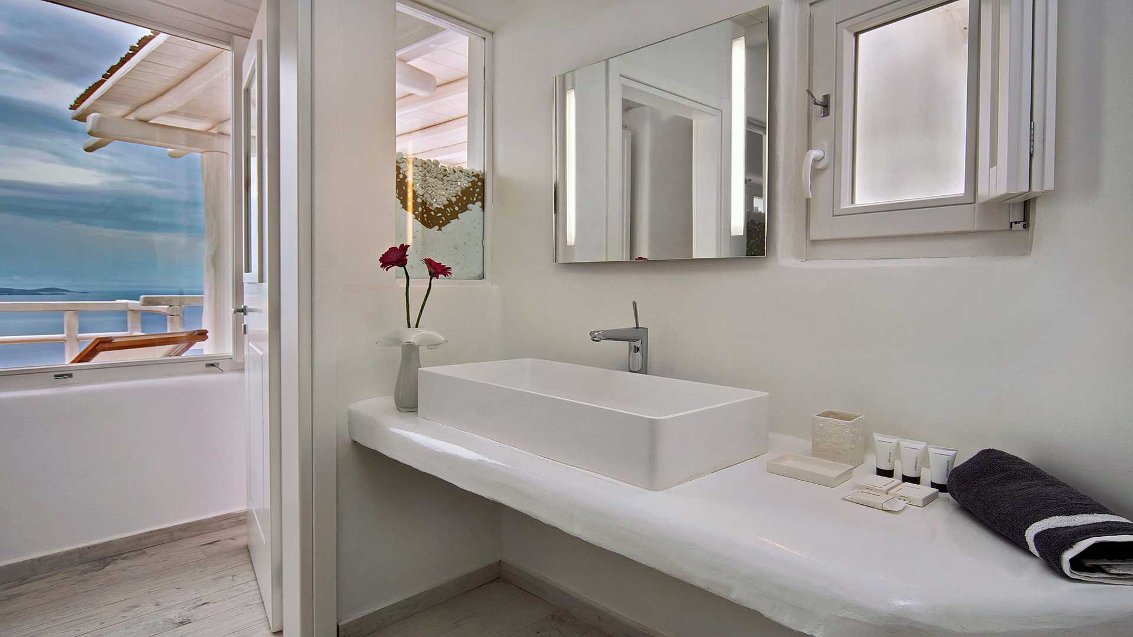
On the 1st floor there is a total of 6 bedrooms all ensuite.
The first 4 rooms are all at the front side of the property and have a sea view:
●Bedroom 8: 22,10 sqm. (not connected to the main building)
●Bedroom 4: 28,70 sqm.
●Bedroom 5: 26,90 sqm.
●Bedroom 6: 29 sqm.
As we continue, the 5th ensuite bedroom which is also at the first level of the property, is the only room which has no view:
●Bedroom 7: 16,85 sqm.
The 6th bedroom, which is the guest’s room, has a slight sea view:
●Bedroom 9: 16,90 sqm.(not connected to the main building)
On the 1st floor there is also a staff’s room of 31,25 sqm.
2ND Floor
As we take the latter, on the 2nd floor there is a master bedroom, the indoor areas(living room, kitchen, seating areas etc.) and a private pool of 51,04 sqm:
●Bedroom 3: 20,80 sqm
Indoor areas: 78,35 sqm
3rd Floor
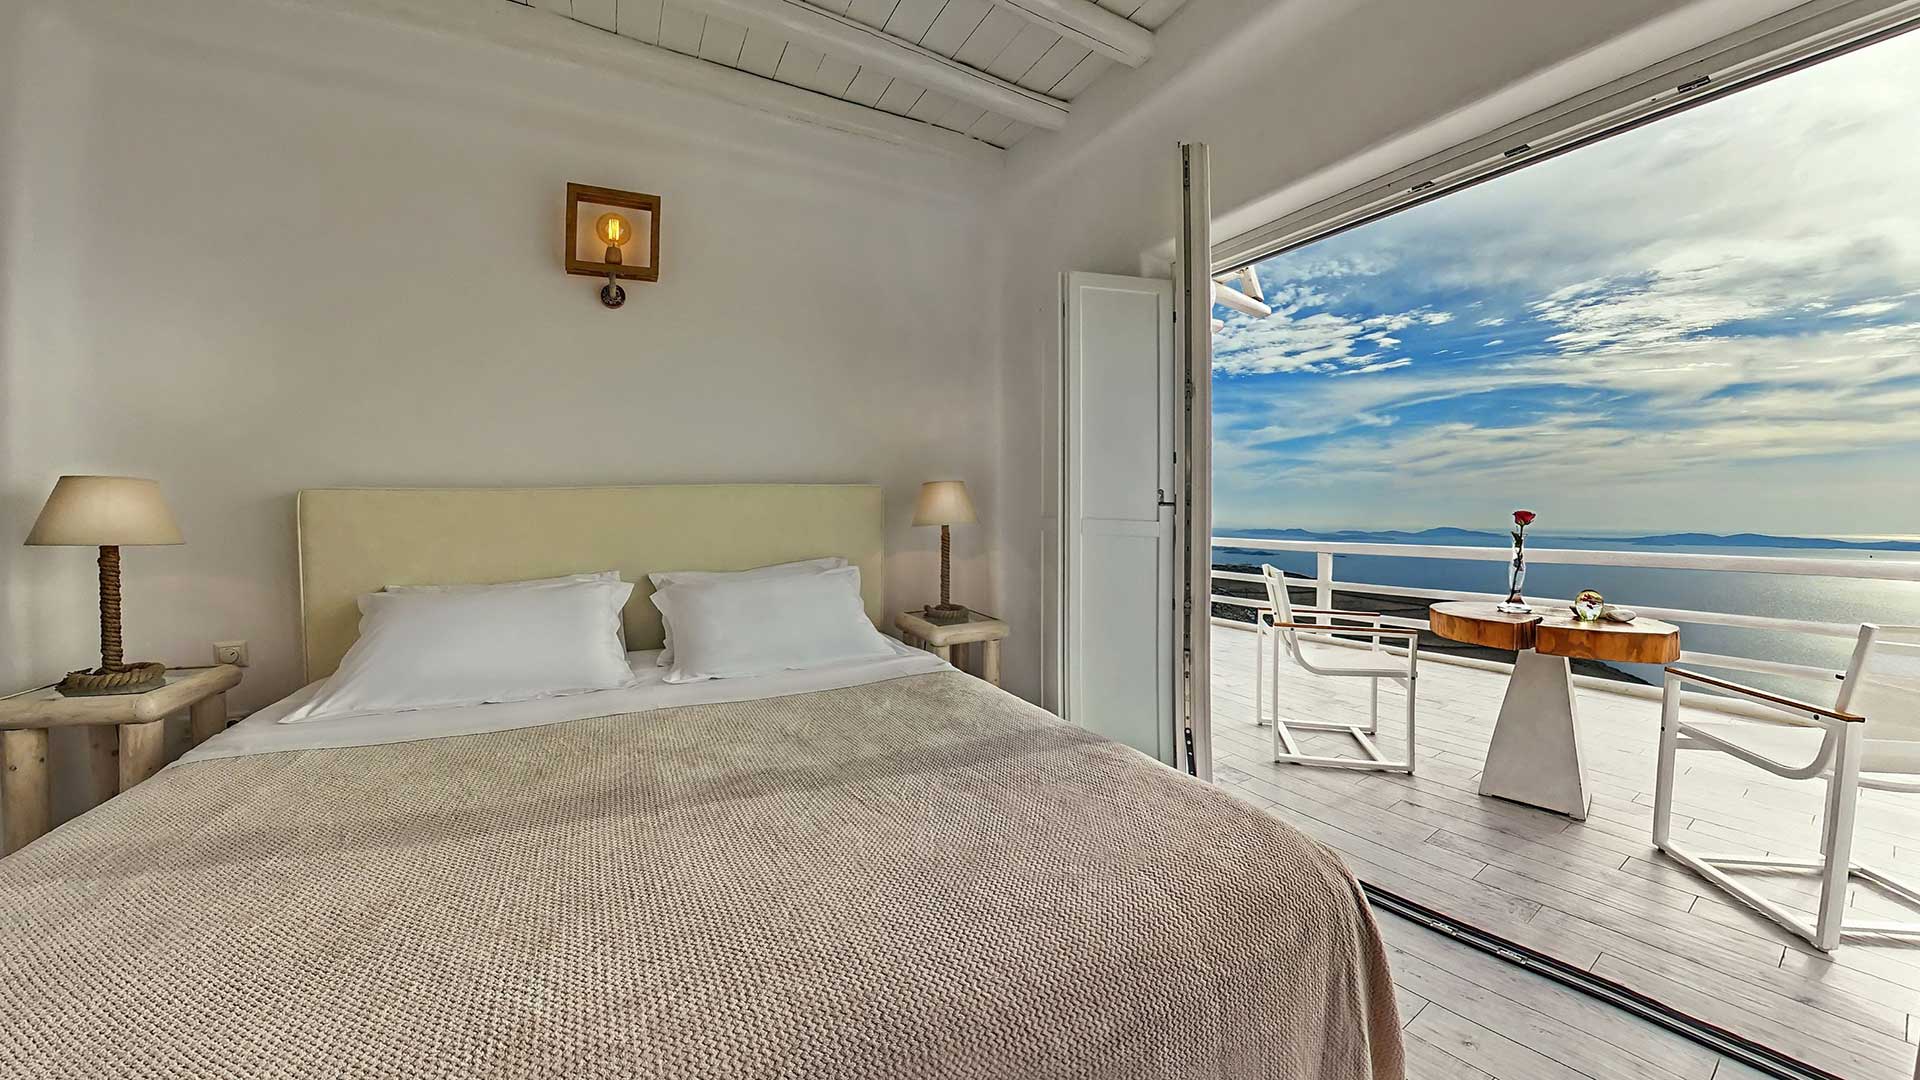
On the 3rd floor there is the central Master bedroom, which has the best view of all rooms and an assisting master bedroom right next to it. There is also a private deck & veranda exclusively for these two rooms.
●Bedroom 1 – Master bedroom: 26,20 sqm.
●Bedroom 2 – Assisting master bedroom: 23,25 sqm.
Private deck & veranda: 35 sqm.
1 pool
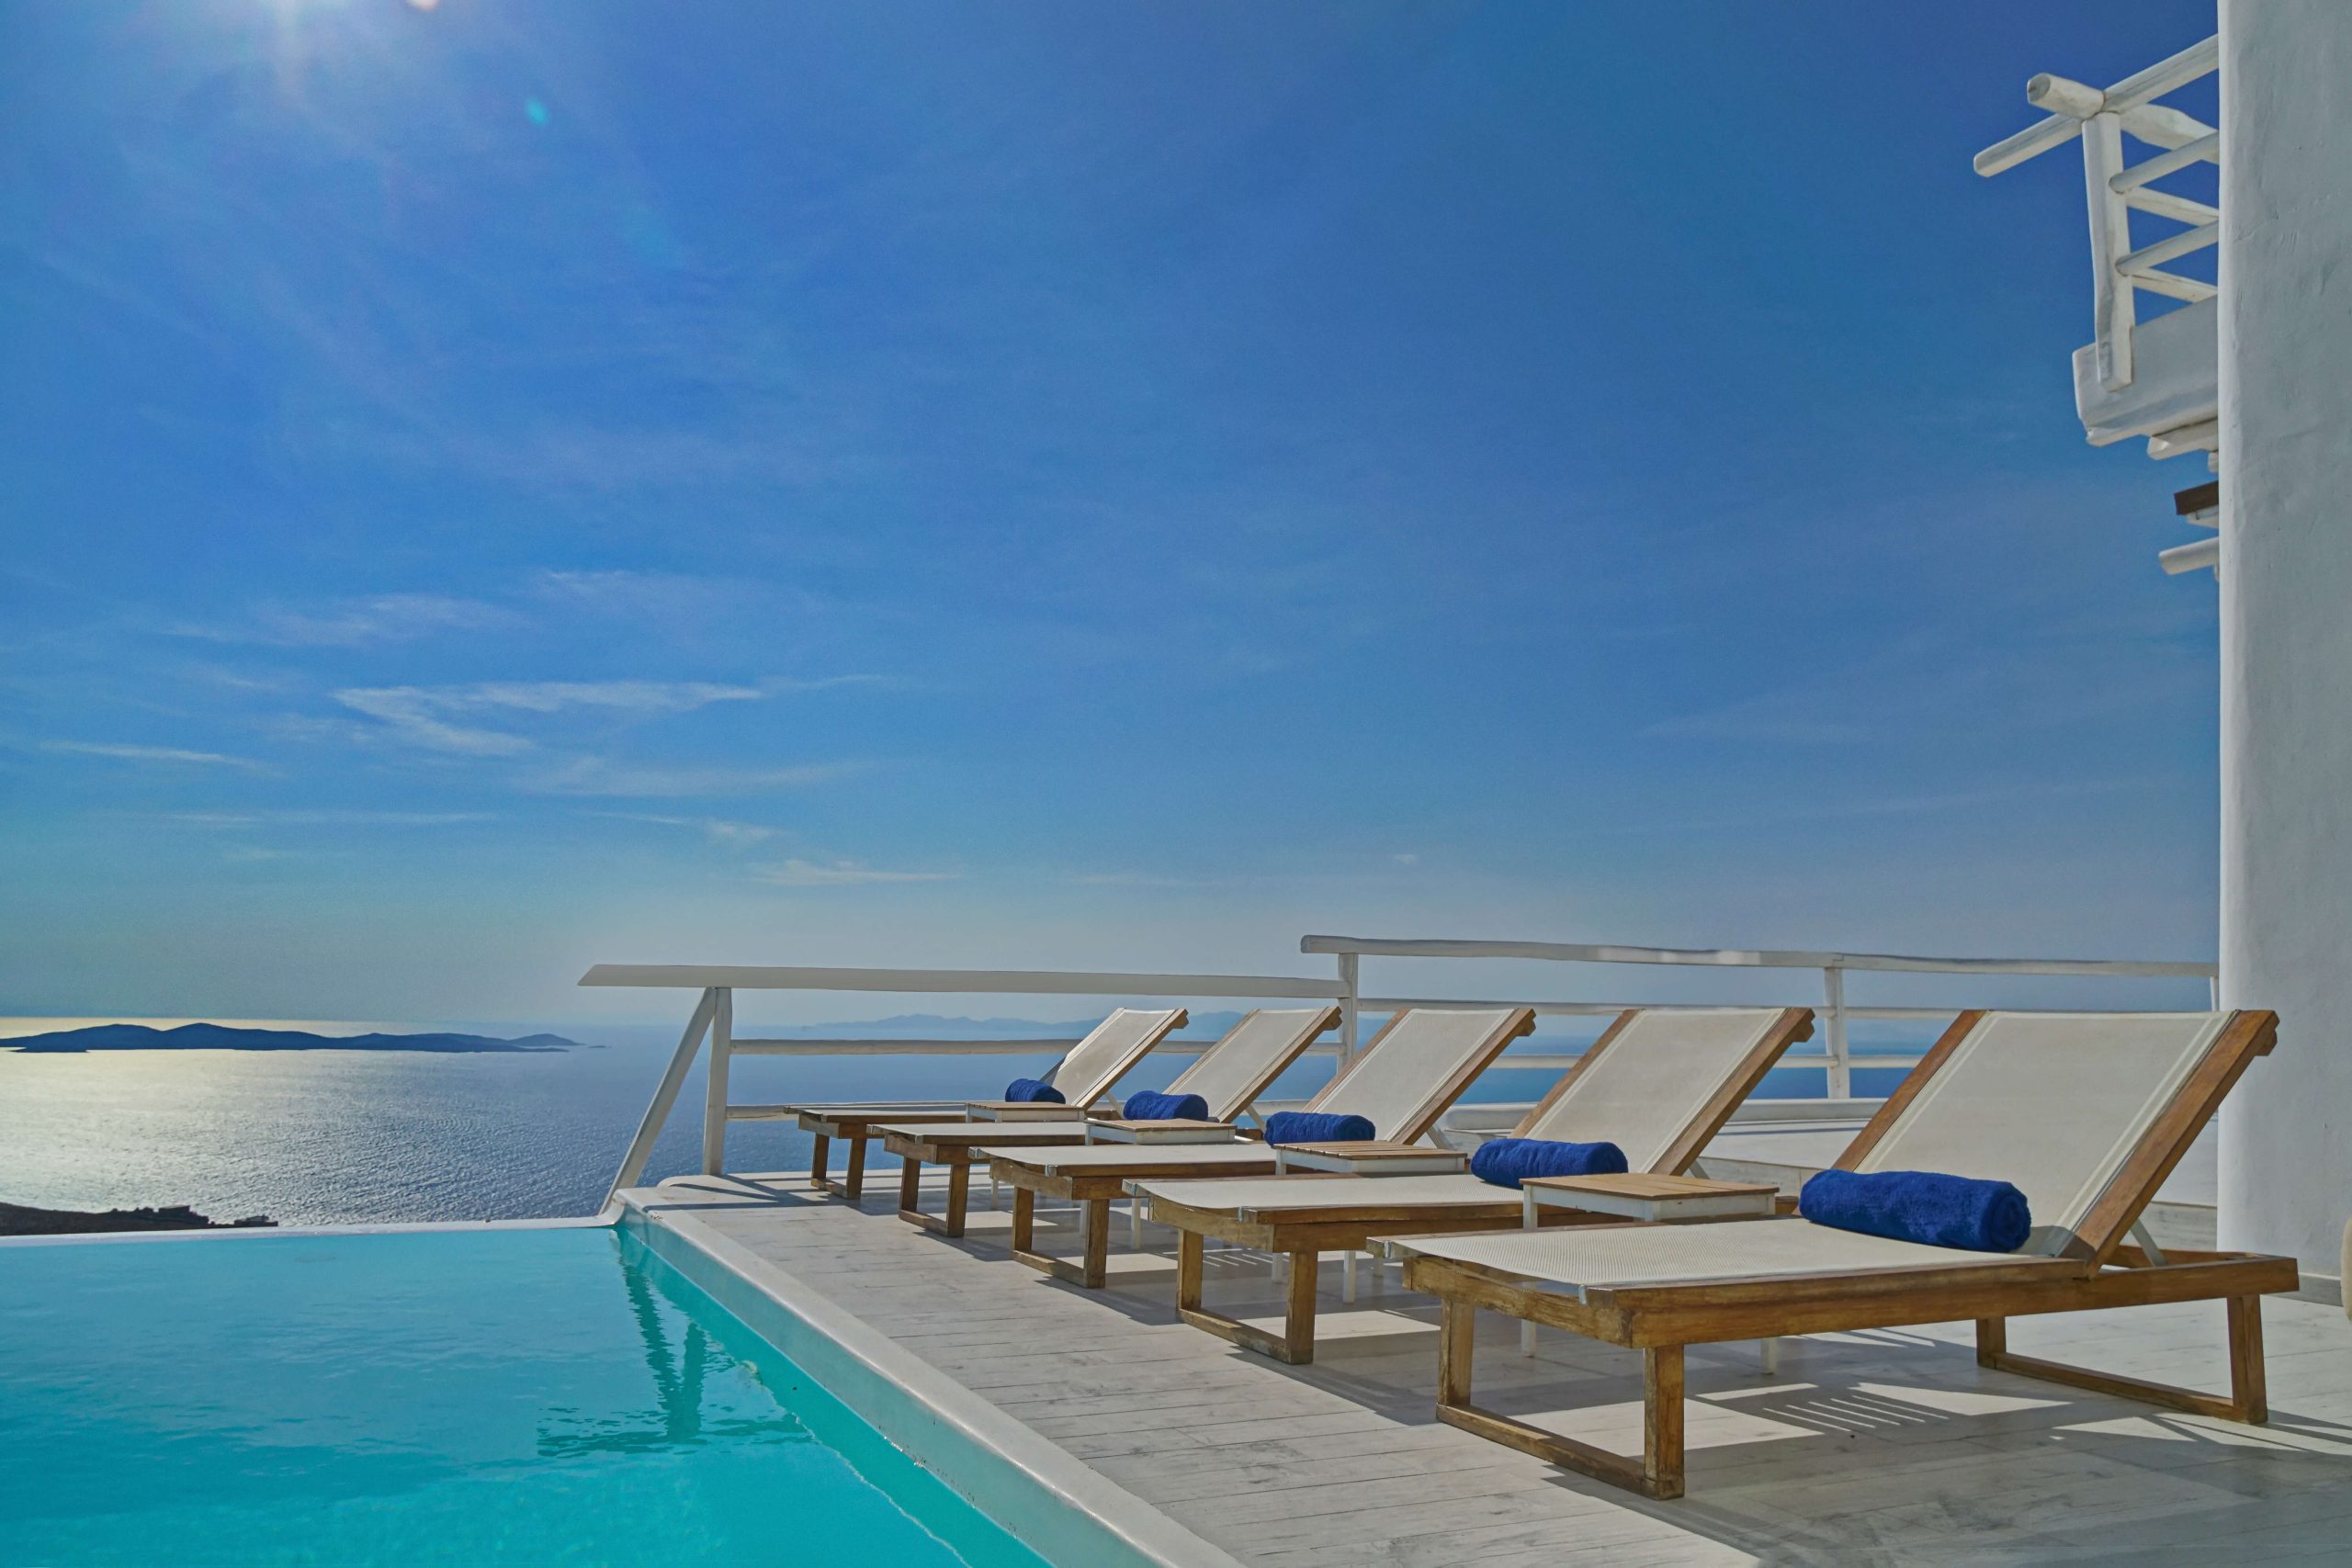
8 Sunbeds
2 outdoor sofa lounges
1 4 seated cocktail area
1 outdoor jungle style bar
1 Outdoor covered area with a dining table for 16 guests
Gym (300 sq.m) – shared
Tennis court ( Seaview)- shared
Helipad – shared
Daily cleaning ( 3 hours)
Daily pool maintenance
1 generator
1 staff room
Additional Services
Beach Club & Restaurant Reservations
Breakfast Preparation
Change of linen & towels twice per week
Check in & check out assistance
Daily housekeeping
Guest support
Airport transfers
Private concierge
Helipad
Gym
Tennis court
Breakfast Preparation
Inquiry
- We typically respond in less than 3 hours!
Contact us if you need more information
Feel free to send us a message if you have any specific needs, or if you require additional information.